3 Bedroom
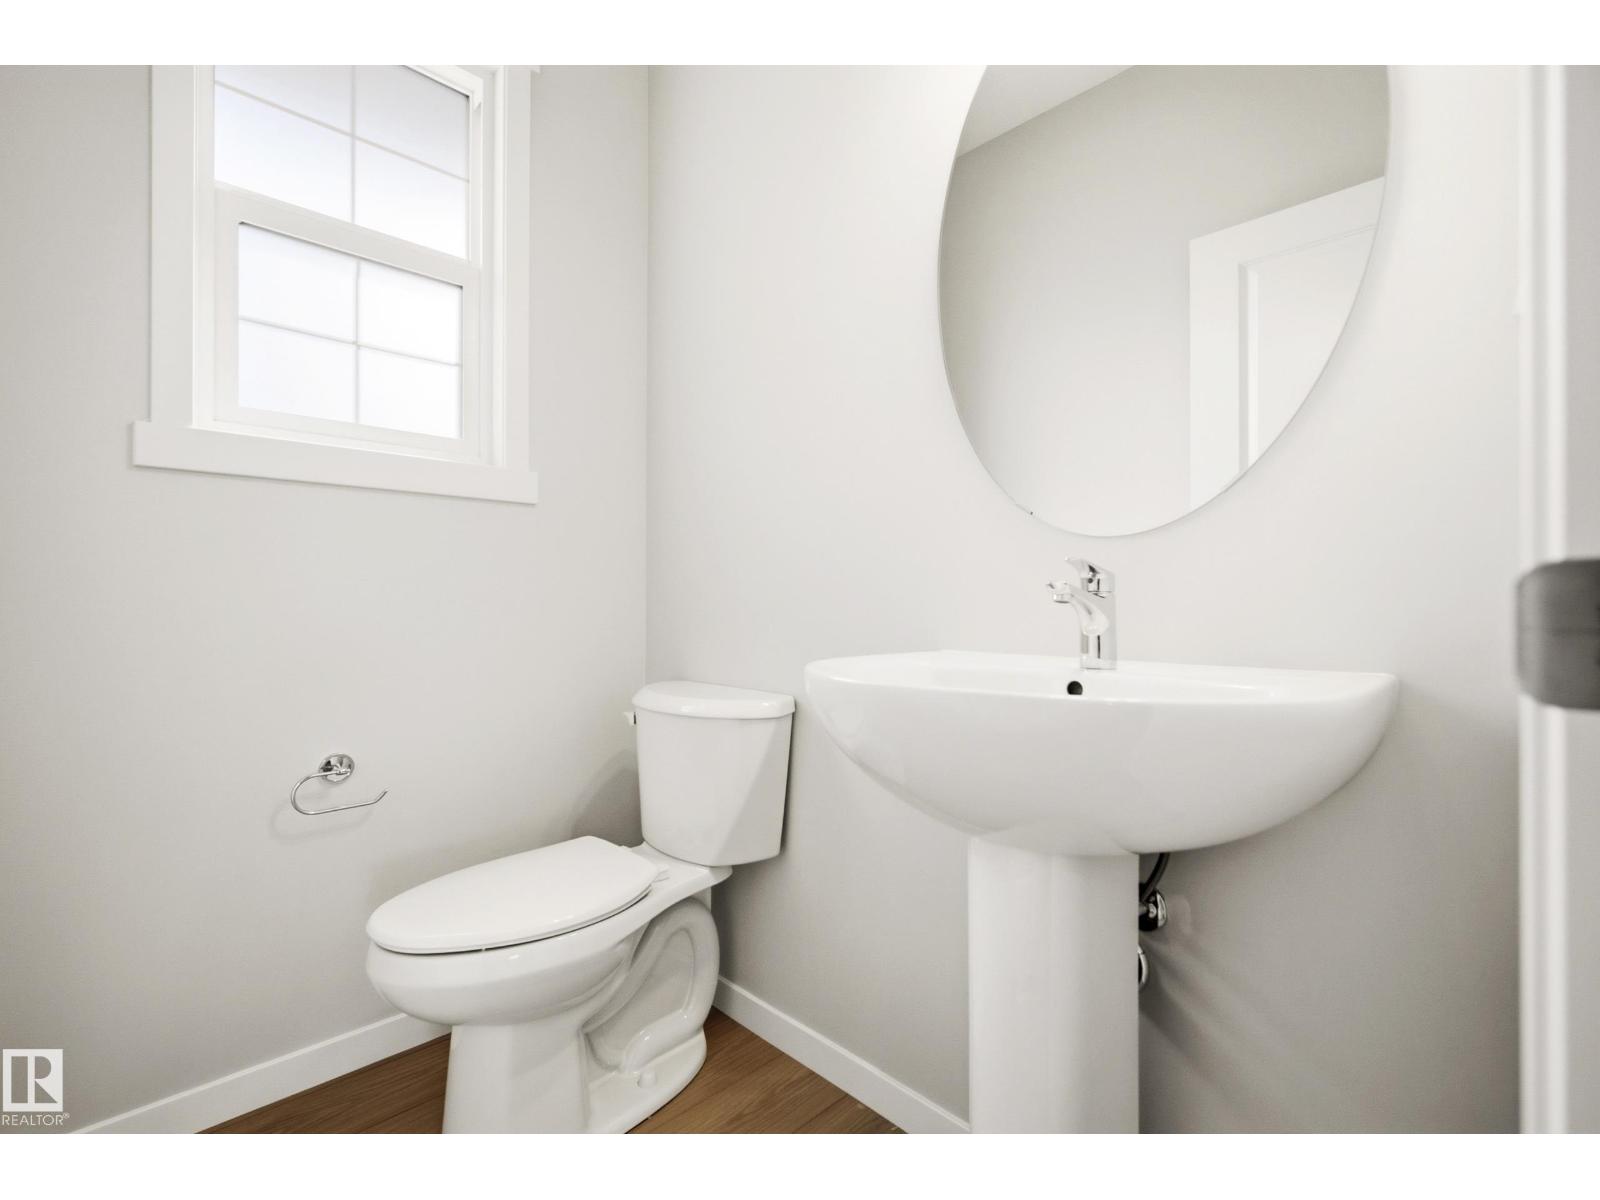
3 Bathroom
1,670 sqft
Forced Air
$459,500
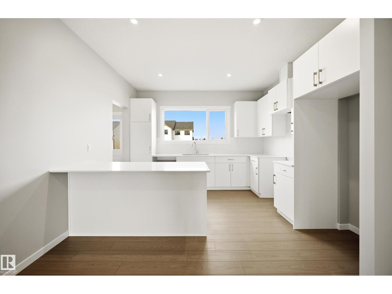
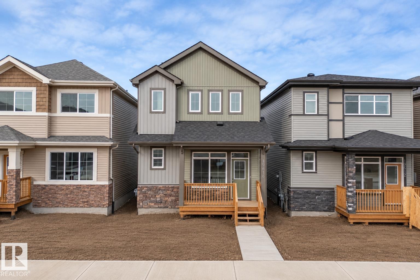
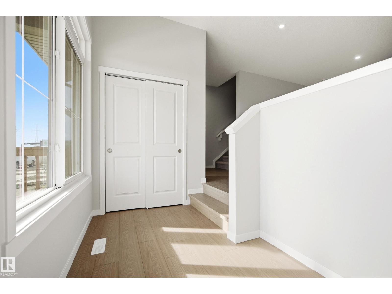
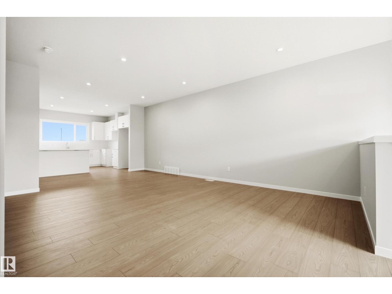
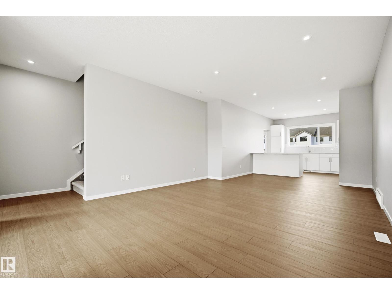
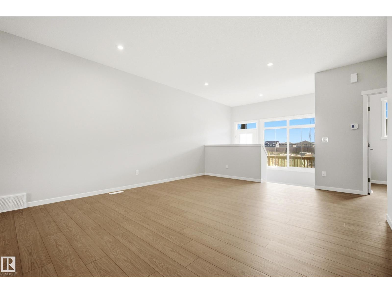
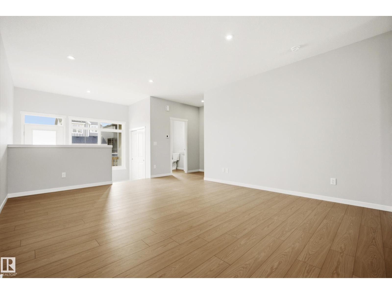
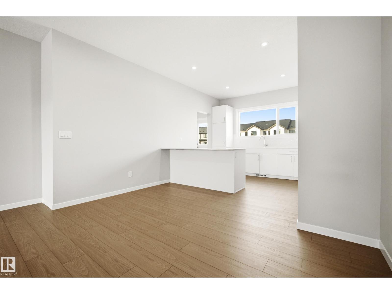
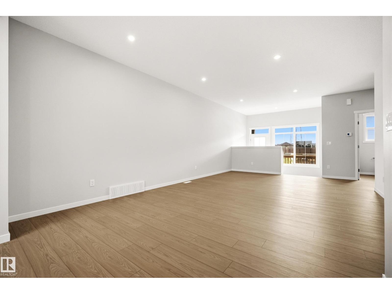
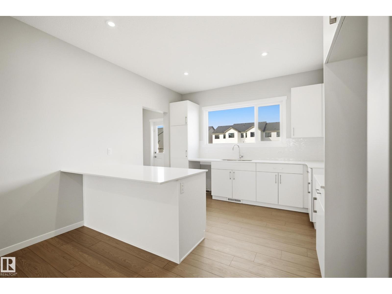
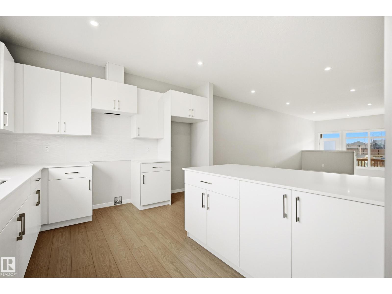
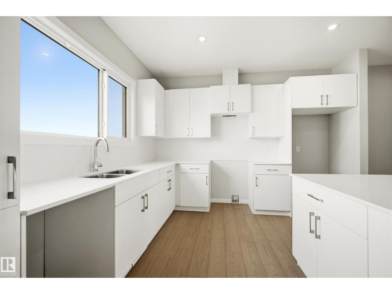
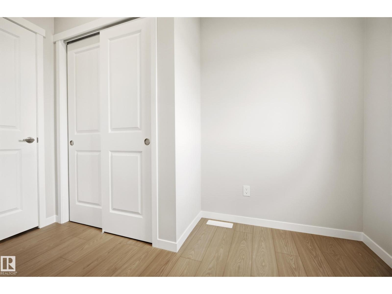
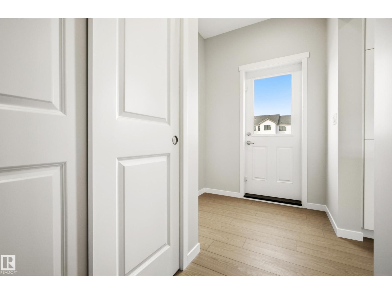
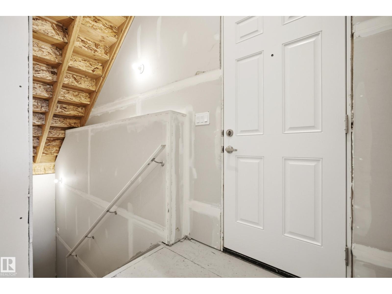
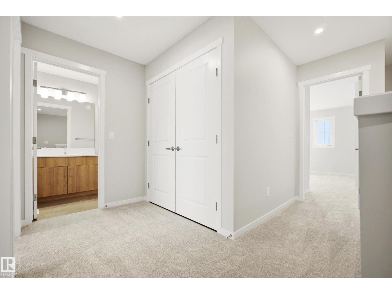
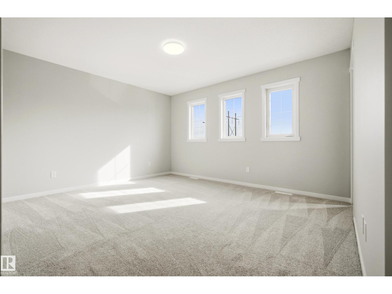
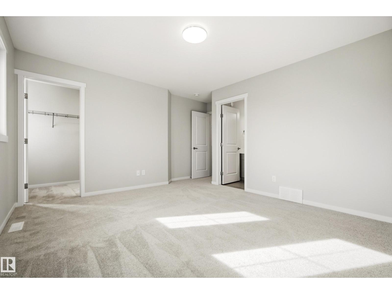
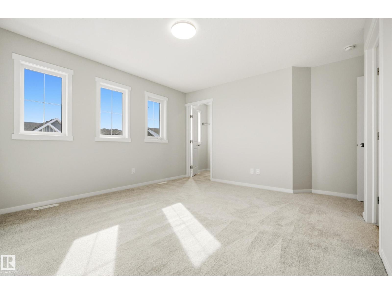
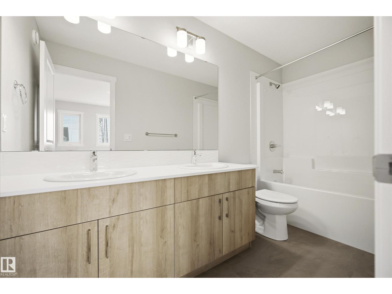
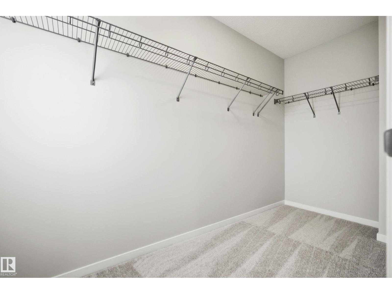
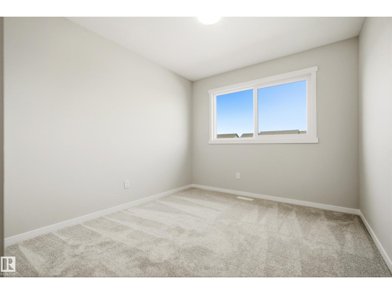
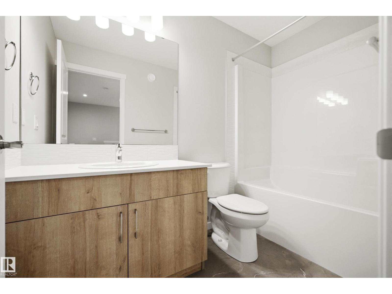
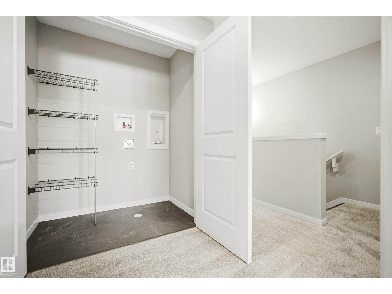
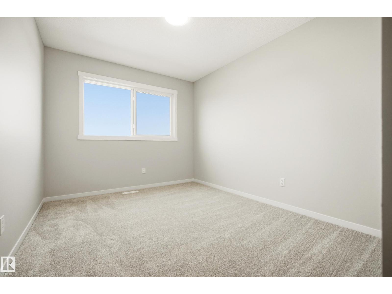
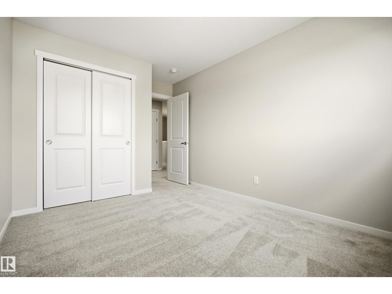
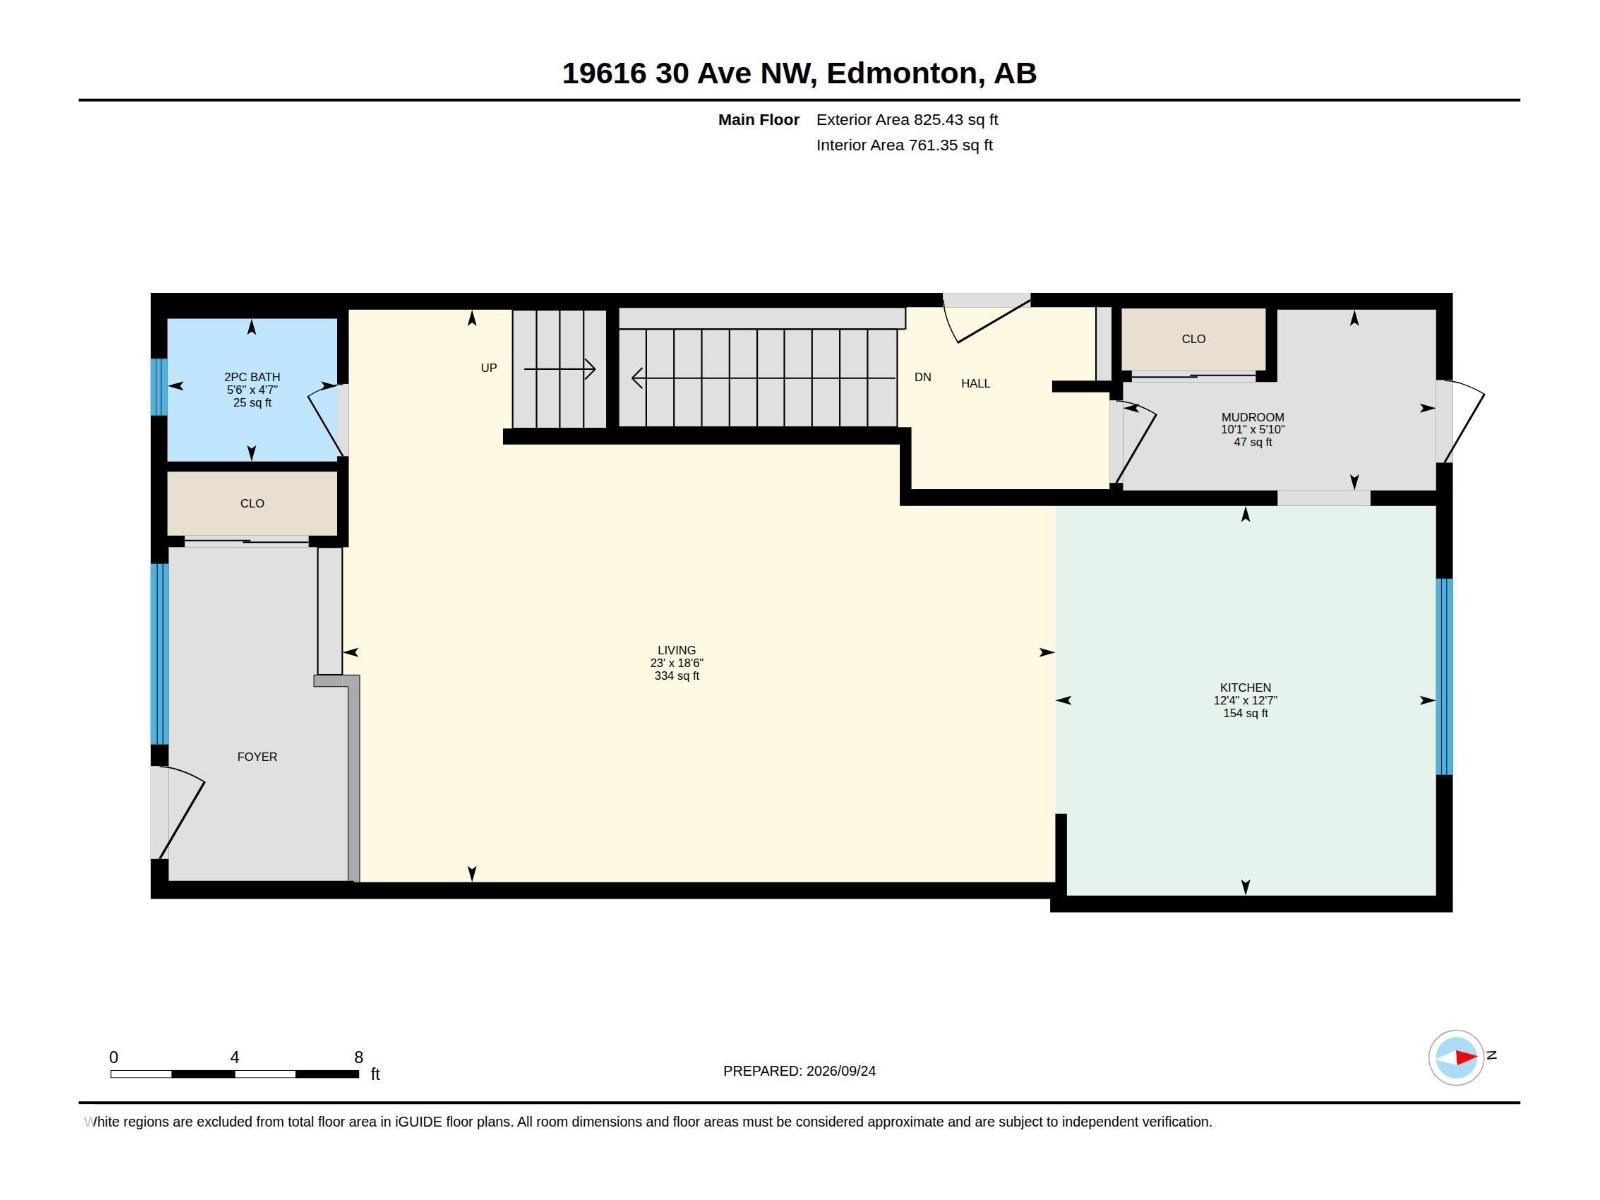
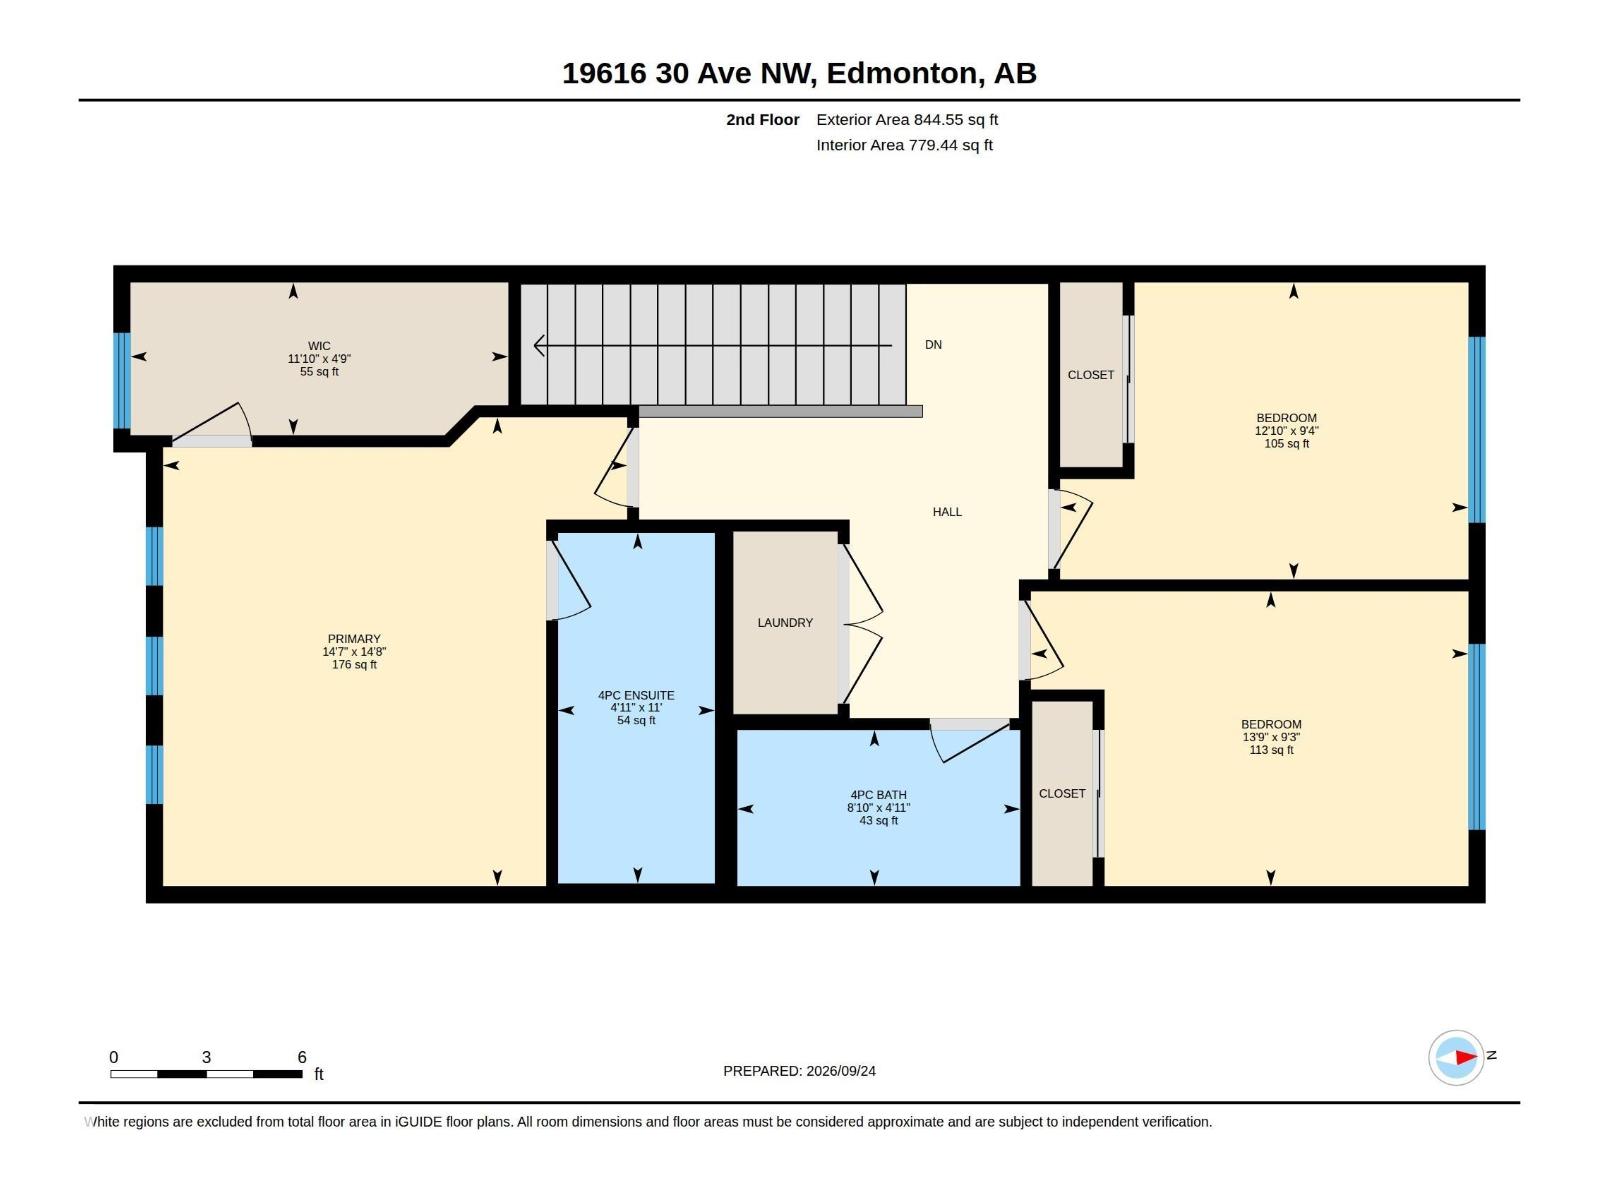
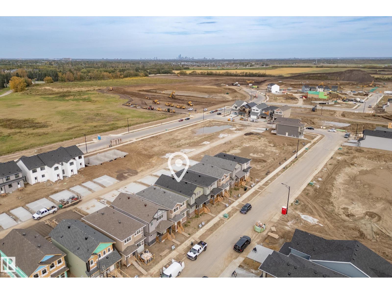
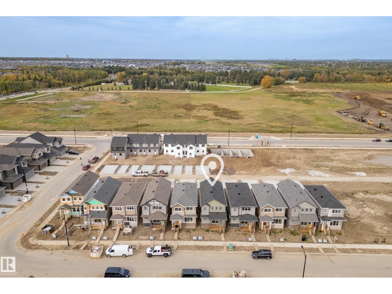
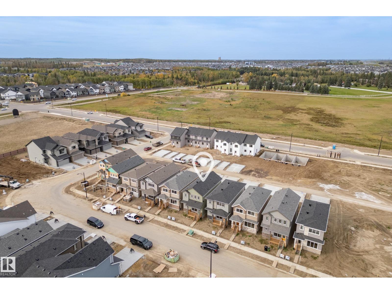
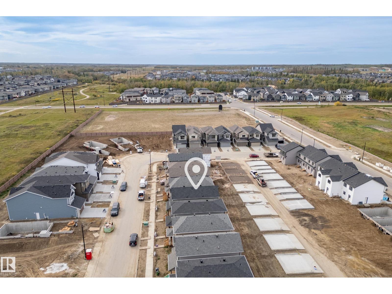
Experience The Zephyr in Timber Heights within The Uplands at Riverview, meticulously crafted by Impact Homes. The inviting 9’ main floor is dedicated to an open-concept living, seamlessly connecting a spacious living area, dining room, and kitchen. The upper level offer a primary bedroom with a generous walk-in closet, two versatile additional bedrooms, a shared 4pc bath, and a laundry closet. Enjoy massive potential in the undeveloped basement, already proactively roughed-in for a 3pc bath and a side entrance. Living in The Uplands puts you minutes from endless multi-use trails, parks, commercial hubs, recreation, schools, and quick commuter access to Anthony Henday Drive. (id:53675)
Property Details
|
MLS® Number
|
E4510837 |
|
Property Type
|
Single Family |
|
Neigbourhood
|
The Uplands |
|
Amenities Near By
|
Golf Course, Playground |
|
Features
|
Flat Site, Lane, No Animal Home, No Smoking Home |
|
Parking Space Total
|
2 |
Building
|
Bathroom Total
|
3 |
|
Bedrooms Total
|
3 |
|
Amenities
|
Ceiling - 9ft |
|
Appliances
|
Dishwasher, Garage Door Opener Remote(s), Garage Door Opener, Microwave Range Hood Combo, Refrigerator, Stove |
|
Basement Development
|
Unfinished |
|
Basement Type
|
Full (unfinished) |
|
Constructed Date
|
2026 |
|
Construction Style Attachment
|
Detached |
|
Half Bath Total
|
1 |
|
Heating Type
|
Forced Air |
|
Stories Total
|
2 |
|
Size Interior
|
1,670 Sqft |
|
Type
|
House |
Parking
Land
|
Acreage
|
No |
|
Land Amenities
|
Golf Course, Playground |
Rooms
| Level |
Type |
Length |
Width |
Dimensions |
|
Main Level |
Living Room |
5.63 m |
7.02 m |
5.63 m x 7.02 m |
|
Main Level |
Kitchen |
3.84 m |
3.75 m |
3.84 m x 3.75 m |
|
Upper Level |
Primary Bedroom |
4.48 m |
4.44 m |
4.48 m x 4.44 m |
|
Upper Level |
Bedroom 2 |
2.84 m |
3.91 m |
2.84 m x 3.91 m |
|
Upper Level |
Bedroom 3 |
2.82 m |
4.19 m |
2.82 m x 4.19 m |
https://www.realtor.ca/real-estate/30340356/19616-30-avenue-nw-edmonton-the-uplands