3 Bedroom
3 Bathroom
1,488 sqft
Fireplace
Forced Air
$399,900
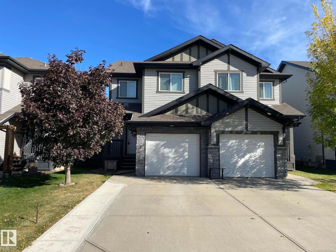
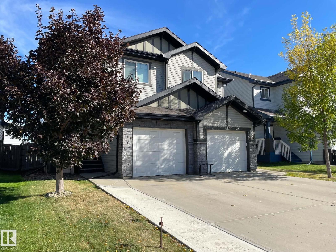
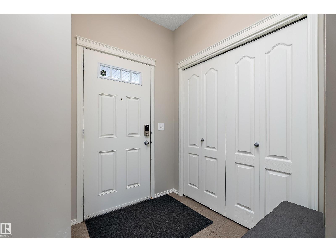
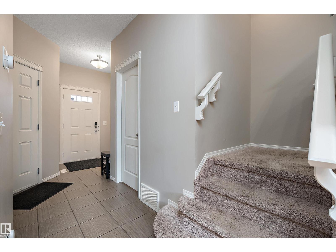
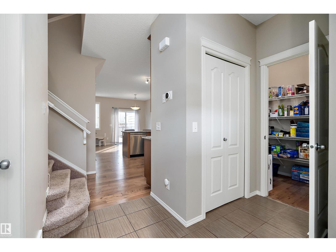
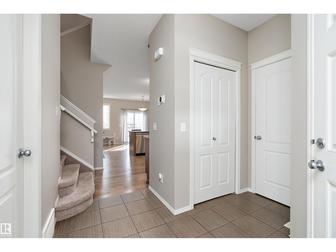
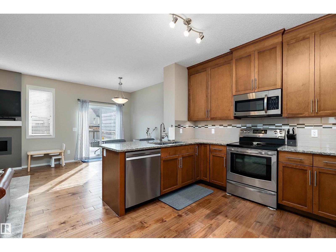
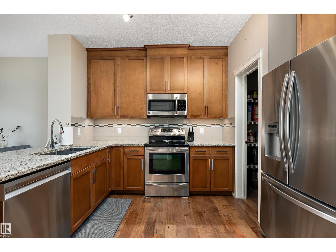
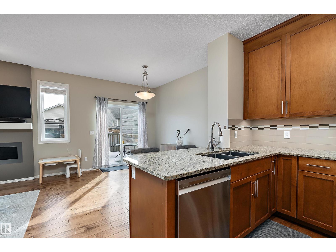
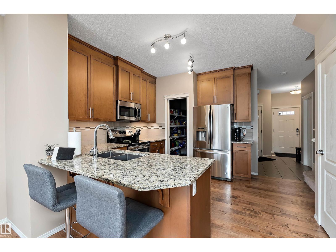
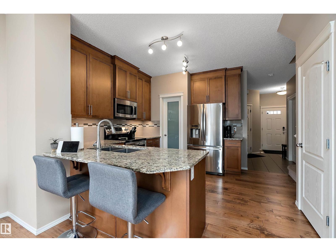
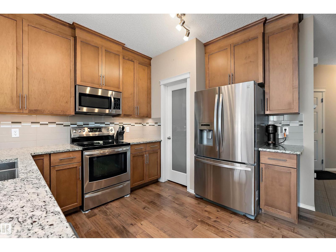
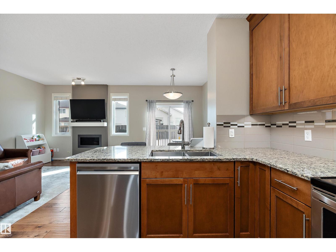
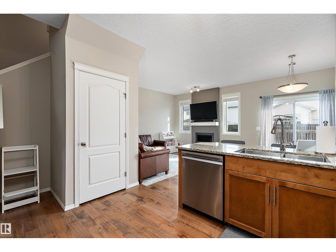
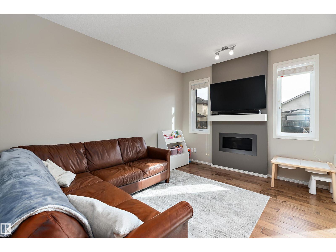
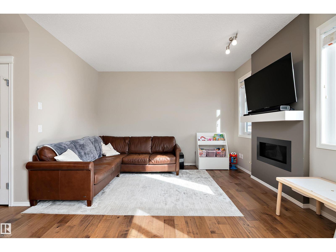
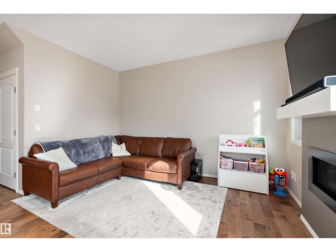
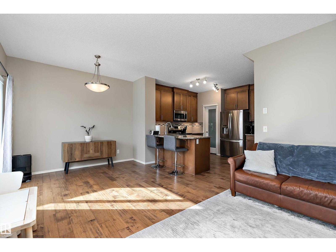
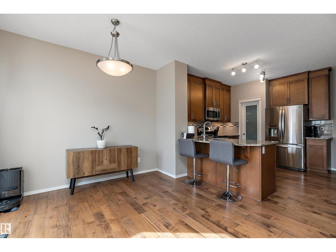
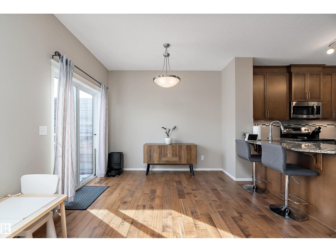
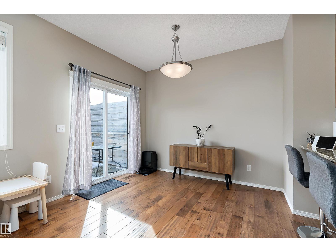
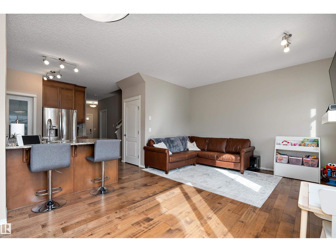
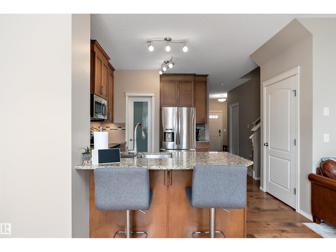
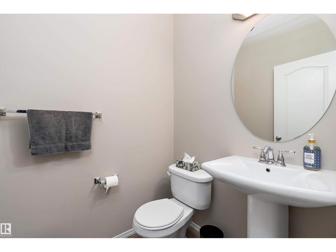
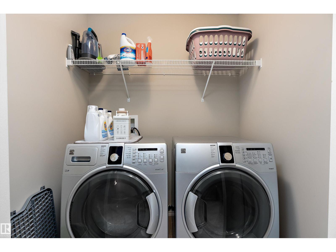
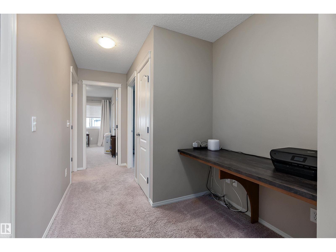
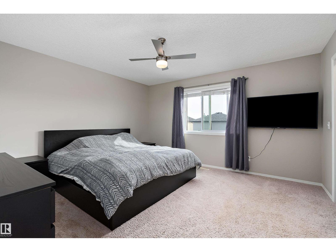
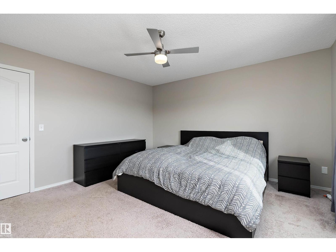
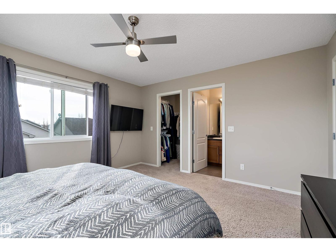
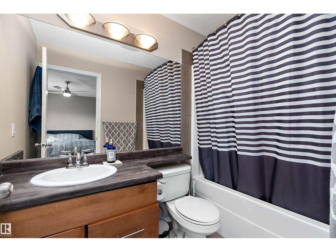
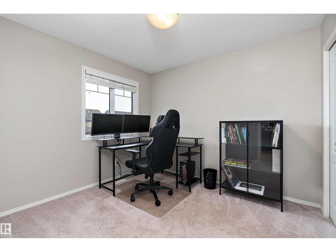
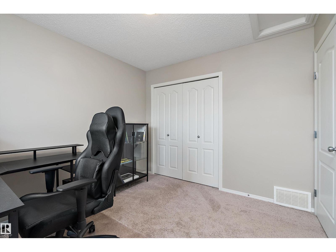
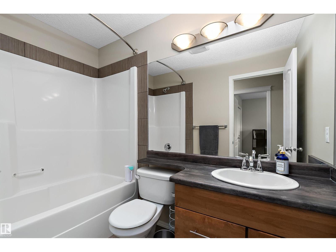
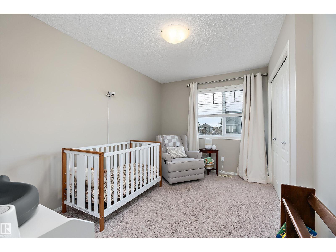
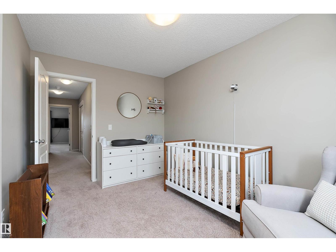
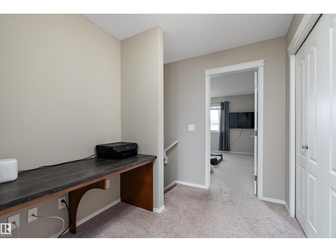
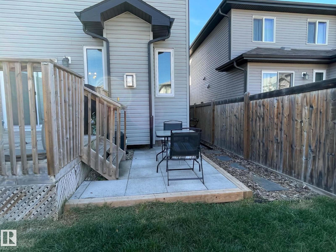
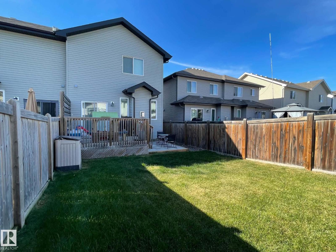
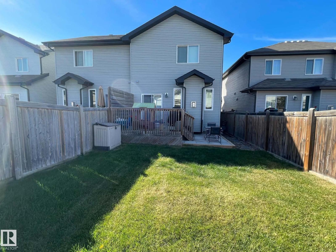
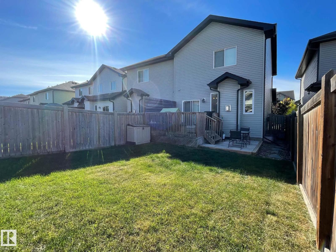
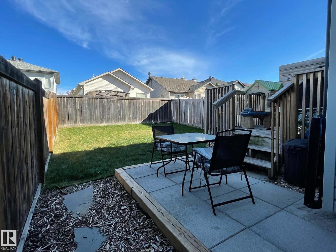
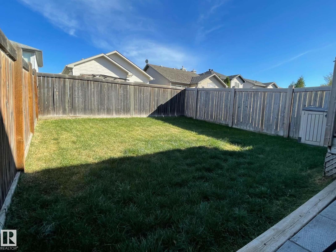
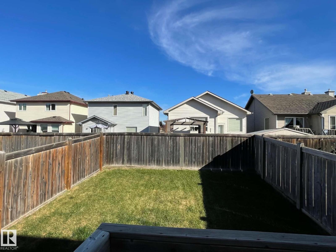
Welcome to this well-maintained half duplex in the desirable community of Rapperswill! Offering 3 bedrooms, 2.5 bathrooms, single attached garage, and a large backyard, this home is perfect for families or first-time buyers. The main floor features 9ft ceilings, hardwood plank floors and ceramic tile. A functional kitchen with plenty of cabinet space, maple cabinets extended to the ceiling, granite counters, S/S appliances, walk-thru pantry dining area with access to the large private yard. The cozy living room features a fireplace, warming up those winter nights. 2-piece bathroom completes the main level. Upstairs, you’ll find three bedrooms, a separate tech area and laundry. The primary suite offers a walk-in closet and 4-piece ensuite. Two more spacious bedrooms and a 4-piece bathroom complete the upstairs. Located close to shopping, restaurants, schools, parks, public transportation, Anthony Henday and all amenities. This home offers comfort, convenience, and great value in a fantastic location. (id:53675)
Property Details
|
MLS® Number
|
E4511323 |
|
Property Type
|
Single Family |
|
Neigbourhood
|
Rapperswill |
|
Amenities Near By
|
Golf Course, Playground, Public Transit, Schools, Shopping |
|
Structure
|
Deck |
Building
|
Bathroom Total
|
3 |
|
Bedrooms Total
|
3 |
|
Amenities
|
Ceiling - 9ft |
|
Appliances
|
Dishwasher, Dryer, Microwave Range Hood Combo, Refrigerator, Stove, Washer |
|
Basement Development
|
Unfinished |
|
Basement Type
|
Full (unfinished) |
|
Constructed Date
|
2013 |
|
Construction Style Attachment
|
Semi-detached |
|
Fire Protection
|
Smoke Detectors |
|
Fireplace Fuel
|
Gas |
|
Fireplace Present
|
Yes |
|
Fireplace Type
|
Insert |
|
Half Bath Total
|
1 |
|
Heating Type
|
Forced Air |
|
Stories Total
|
2 |
|
Size Interior
|
1,488 Sqft |
|
Type
|
Duplex |
Parking
Land
|
Acreage
|
No |
|
Fence Type
|
Fence |
|
Land Amenities
|
Golf Course, Playground, Public Transit, Schools, Shopping |
|
Size Irregular
|
254.89 |
|
Size Total
|
254.89 M2 |
|
Size Total Text
|
254.89 M2 |
Rooms
| Level |
Type |
Length |
Width |
Dimensions |
|
Main Level |
Living Room |
|
|
Measurements not available |
|
Main Level |
Dining Room |
|
|
Measurements not available |
|
Main Level |
Kitchen |
|
|
Measurements not available |
|
Upper Level |
Primary Bedroom |
|
|
Measurements not available |
|
Upper Level |
Bedroom 2 |
|
|
Measurements not available |
|
Upper Level |
Bedroom 3 |
|
|
Measurements not available |
|
Upper Level |
Laundry Room |
|
|
Measurements not available |
https://www.realtor.ca/real-estate/30354347/17005-120-st-nw-edmonton-rapperswill