4 Bedroom
3 Bathroom
2,115 sqft
Bi-Level
Fireplace
Central Air Conditioning
Forced Air
$625,000
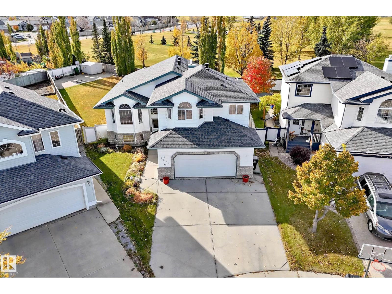
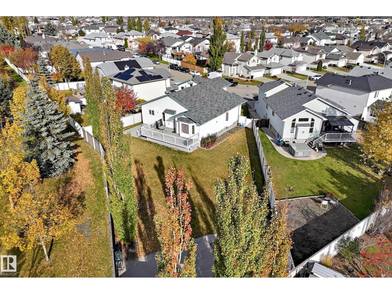
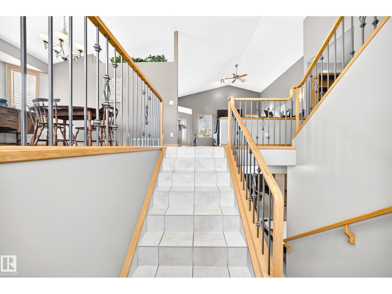
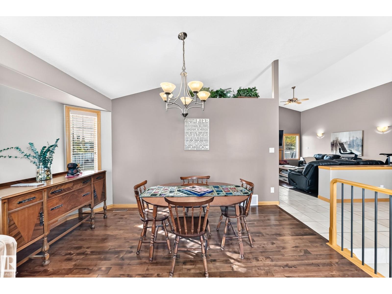
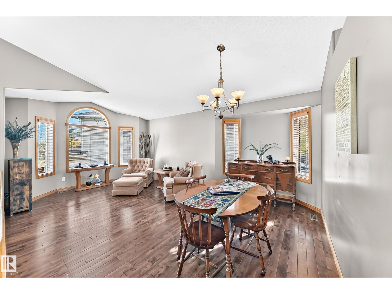
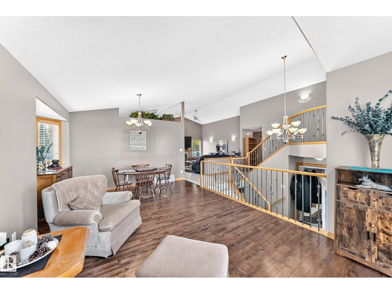
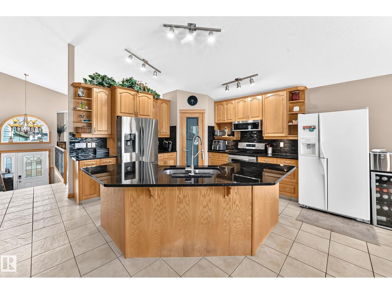
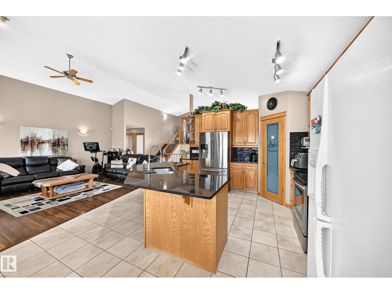
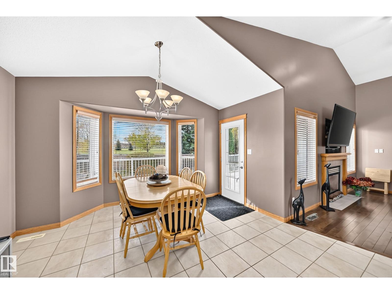
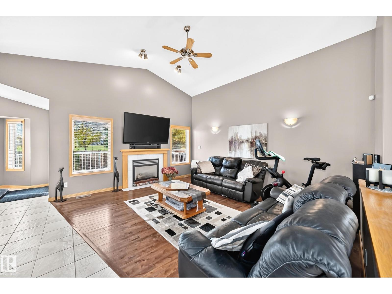
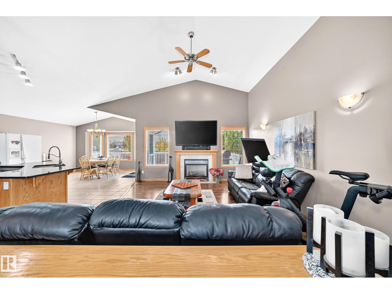
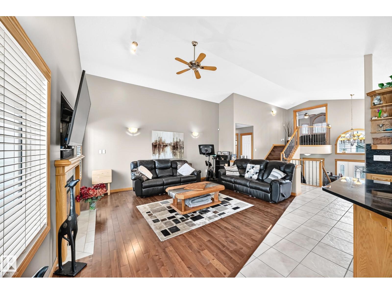
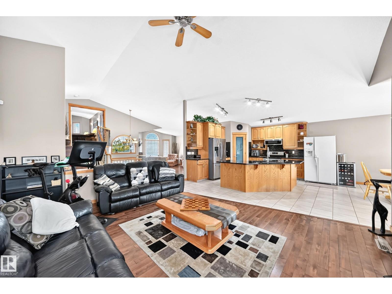
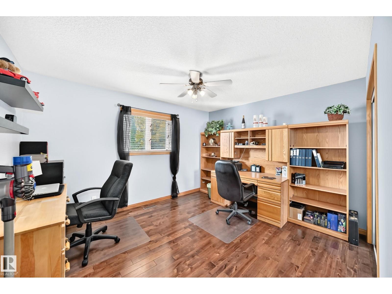
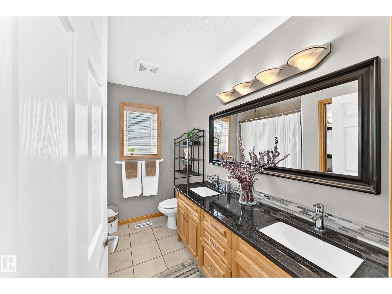
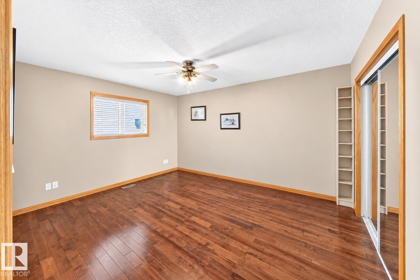
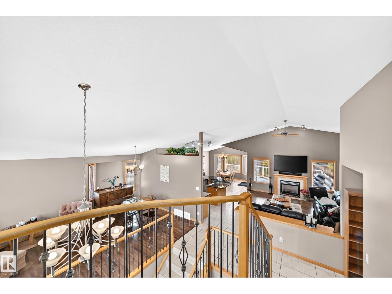
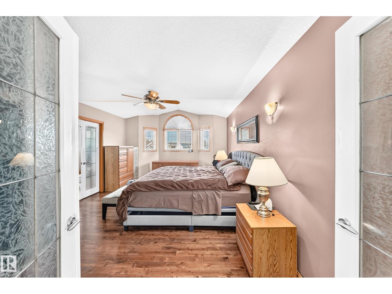
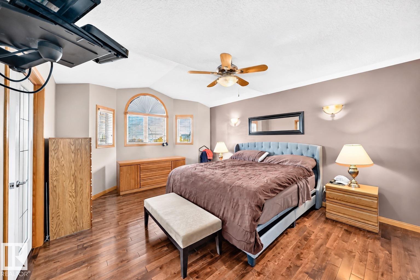
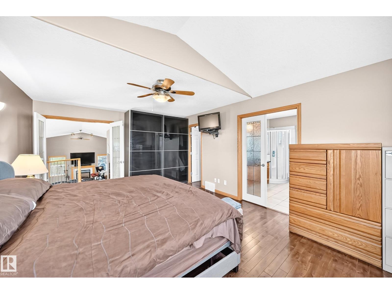
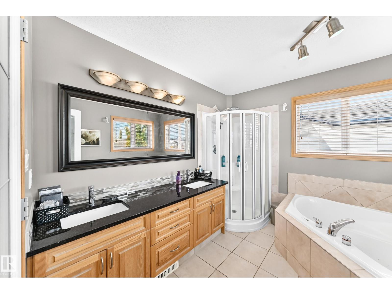
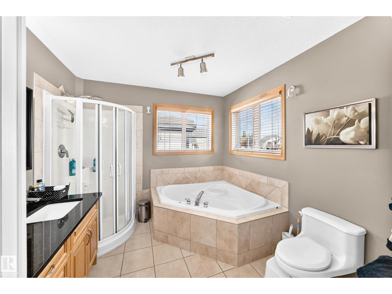
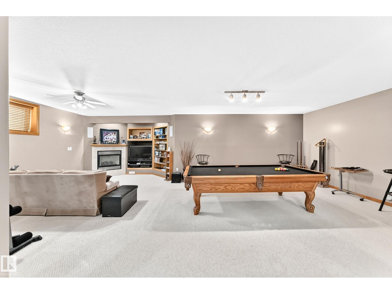
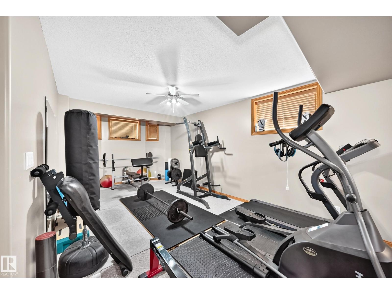
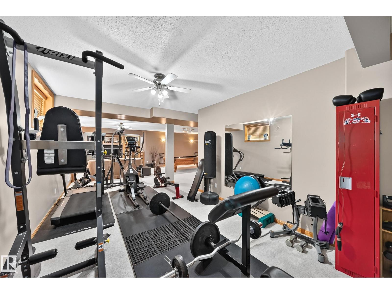
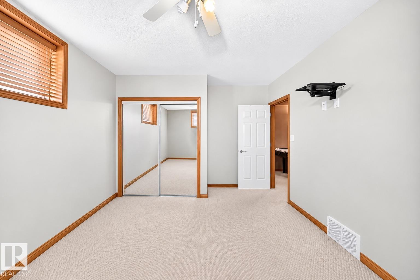
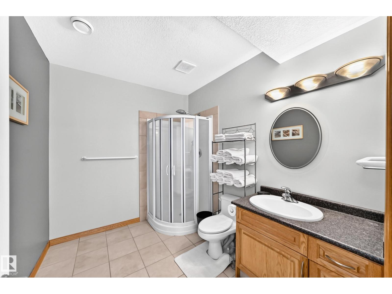
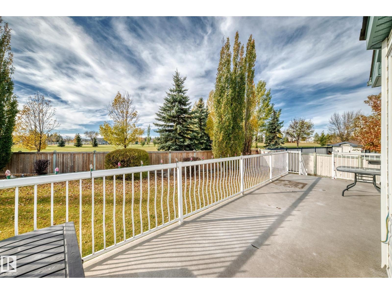
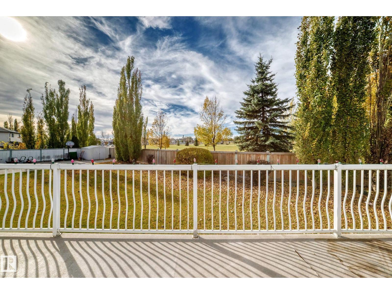
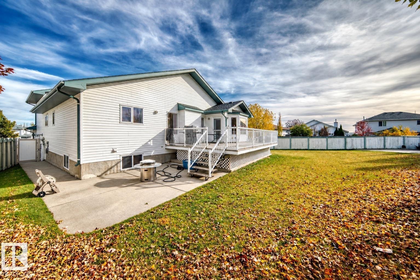
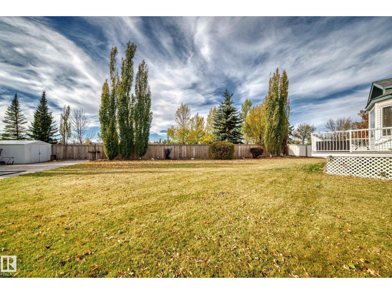
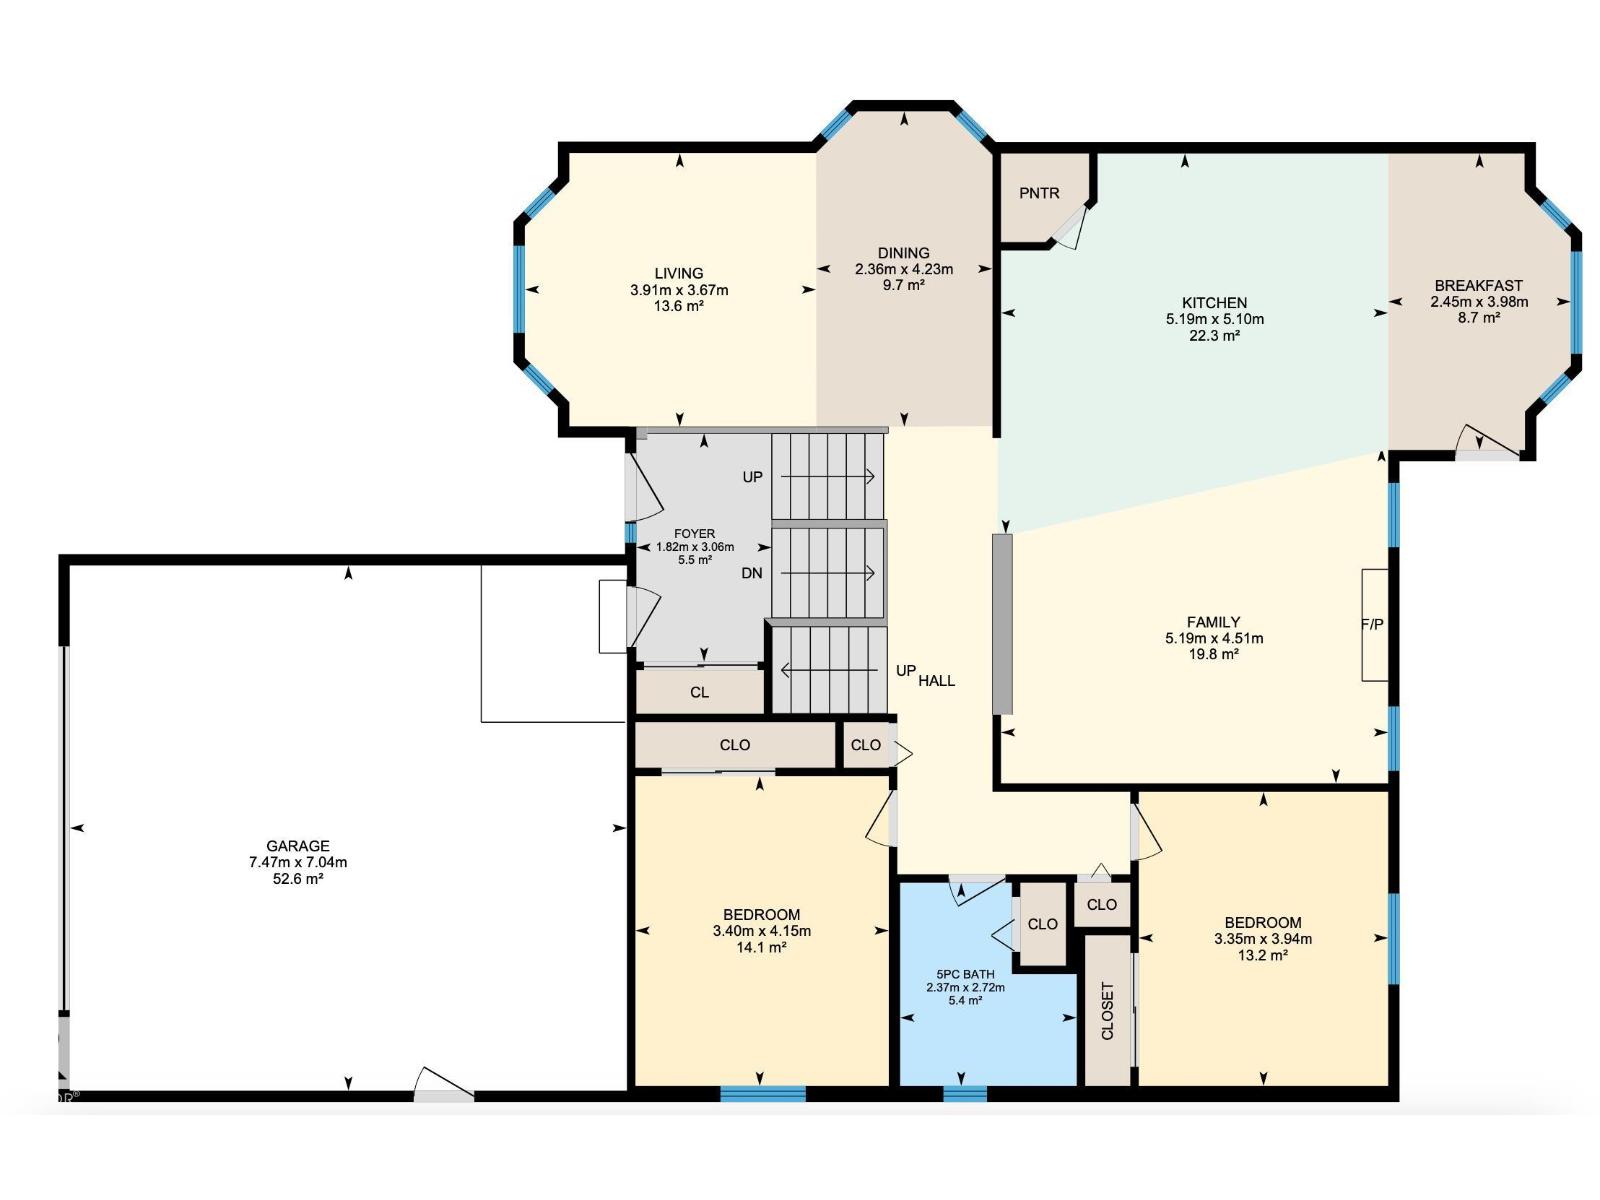
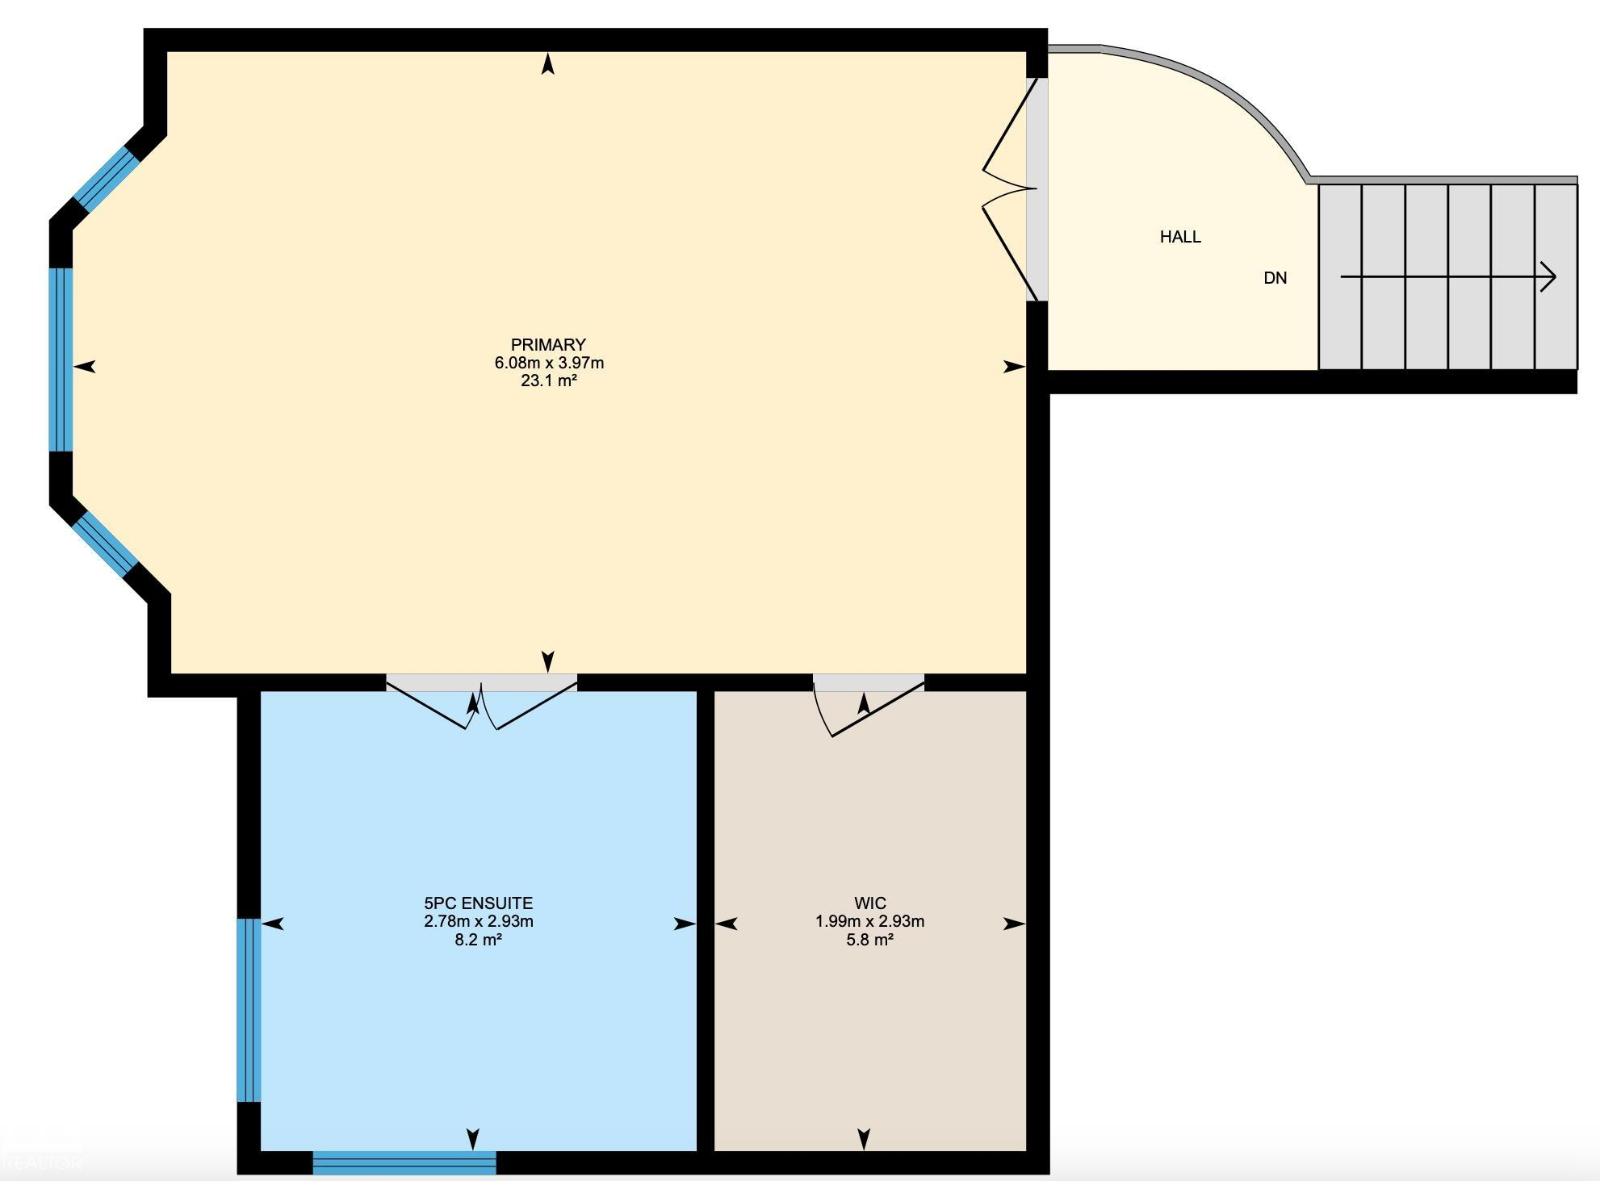
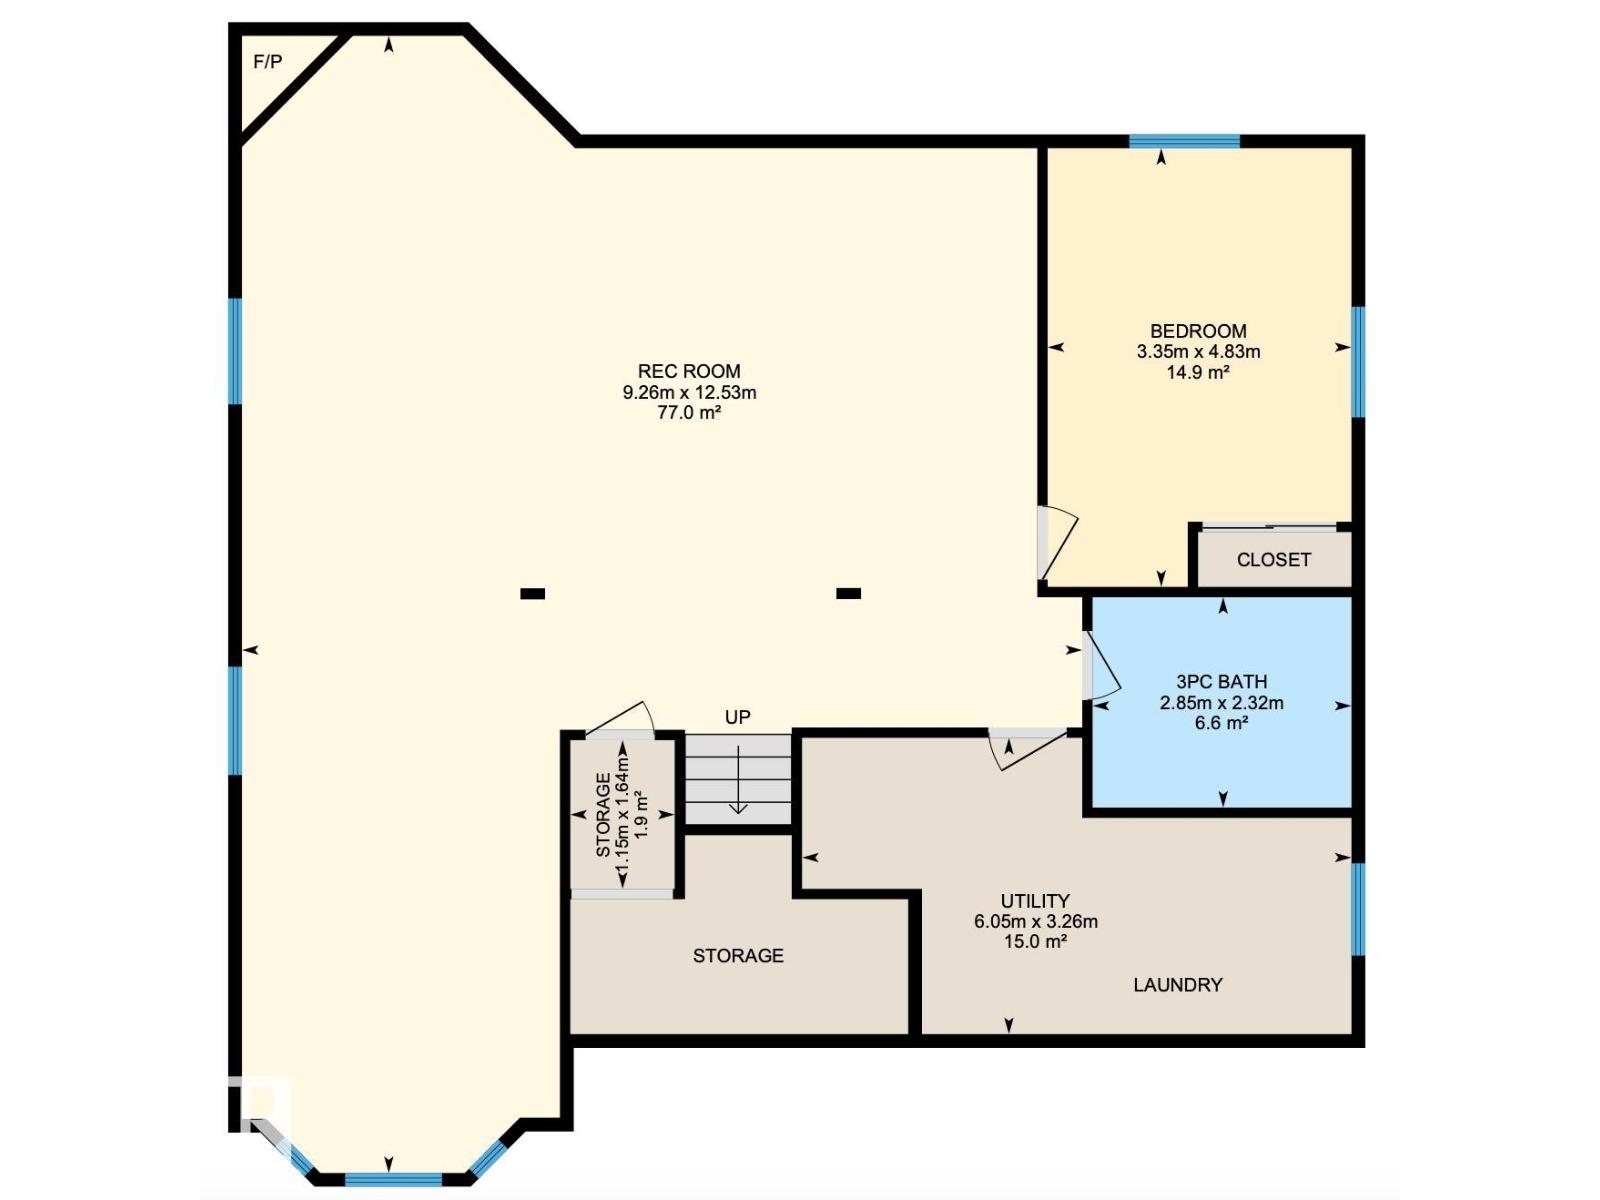
RARE PARK-BACKING OPPORTUNITY IN MILLER! Situated on an impressive 10,266 sq. ft. lot. lot backing onto Miller Park, this spacious bi-level offers a total of 3488 sq.ft. exceptional living space, comfort & location! Vaulted ceilings, hardwood & ceramic tile flooring complement the inviting interior, featuring 2 gas fireplaces. The thoughtfully designed layout offers 2 bedrooms on the main floor & a private upper-level primary retreat complete with a 5-piece ensuite and walk-in closet. The fully finished basement provides a 4th bedroom, additional living space & surround sound speakers, perfect for entertaining! Step outside to an expansive backyard featuring a deck & electrical installed for a future hot tub. An oversized 23'1 x 24'6 garage offers plenty of room for vehicles & storage. A rare opportunity to own a spacious home on an incredible park-backing lot in the established community of Miller! (id:53675)
Property Details
|
MLS® Number
|
E4513422 |
|
Property Type
|
Single Family |
|
Neigbourhood
|
Miller |
|
Amenities Near By
|
Park, Playground, Public Transit, Schools, Shopping |
|
Structure
|
Deck |
Building
|
Bathroom Total
|
3 |
|
Bedrooms Total
|
4 |
|
Amenities
|
Ceiling - 9ft |
|
Appliances
|
Dishwasher, Dryer, Garage Door Opener Remote(s), Garage Door Opener, Microwave Range Hood Combo, Refrigerator, Storage Shed, Stove, Washer, Window Coverings |
|
Architectural Style
|
Bi-level |
|
Basement Development
|
Finished |
|
Basement Type
|
Full (finished) |
|
Ceiling Type
|
Vaulted |
|
Constructed Date
|
2001 |
|
Construction Style Attachment
|
Detached |
|
Cooling Type
|
Central Air Conditioning |
|
Fireplace Fuel
|
Gas |
|
Fireplace Present
|
Yes |
|
Fireplace Type
|
Insert |
|
Heating Type
|
Forced Air |
|
Size Interior
|
2,115 Sqft |
|
Type
|
House |
Parking
|
Attached Garage
|
|
|
Heated Garage
|
|
|
Oversize
|
|
Land
|
Acreage
|
No |
|
Fence Type
|
Fence |
|
Land Amenities
|
Park, Playground, Public Transit, Schools, Shopping |
|
Size Irregular
|
953.72 |
|
Size Total
|
953.72 M2 |
|
Size Total Text
|
953.72 M2 |
Rooms
| Level |
Type |
Length |
Width |
Dimensions |
|
Basement |
Bedroom 4 |
|
|
3.4m x 4.8m |
|
Basement |
Recreation Room |
|
|
9.3m x 12.5m |
|
Basement |
Laundry Room |
|
|
Measurements not available |
|
Main Level |
Living Room |
|
|
3.7m x 3.9m |
|
Main Level |
Dining Room |
|
|
4.2m x 2.4m |
|
Main Level |
Kitchen |
|
|
5.1m x 5.2m |
|
Main Level |
Family Room |
|
|
4.5m x 5.2m |
|
Main Level |
Bedroom 2 |
|
|
4.2m x 3.4m |
|
Main Level |
Bedroom 3 |
|
|
3.9m x 3.4m |
|
Main Level |
Breakfast |
|
|
4.0m x 2.5m |
|
Upper Level |
Primary Bedroom |
|
|
4.0m x 6.1m |
https://www.realtor.ca/real-estate/30416183/15104-48-st-nw-edmonton-miller